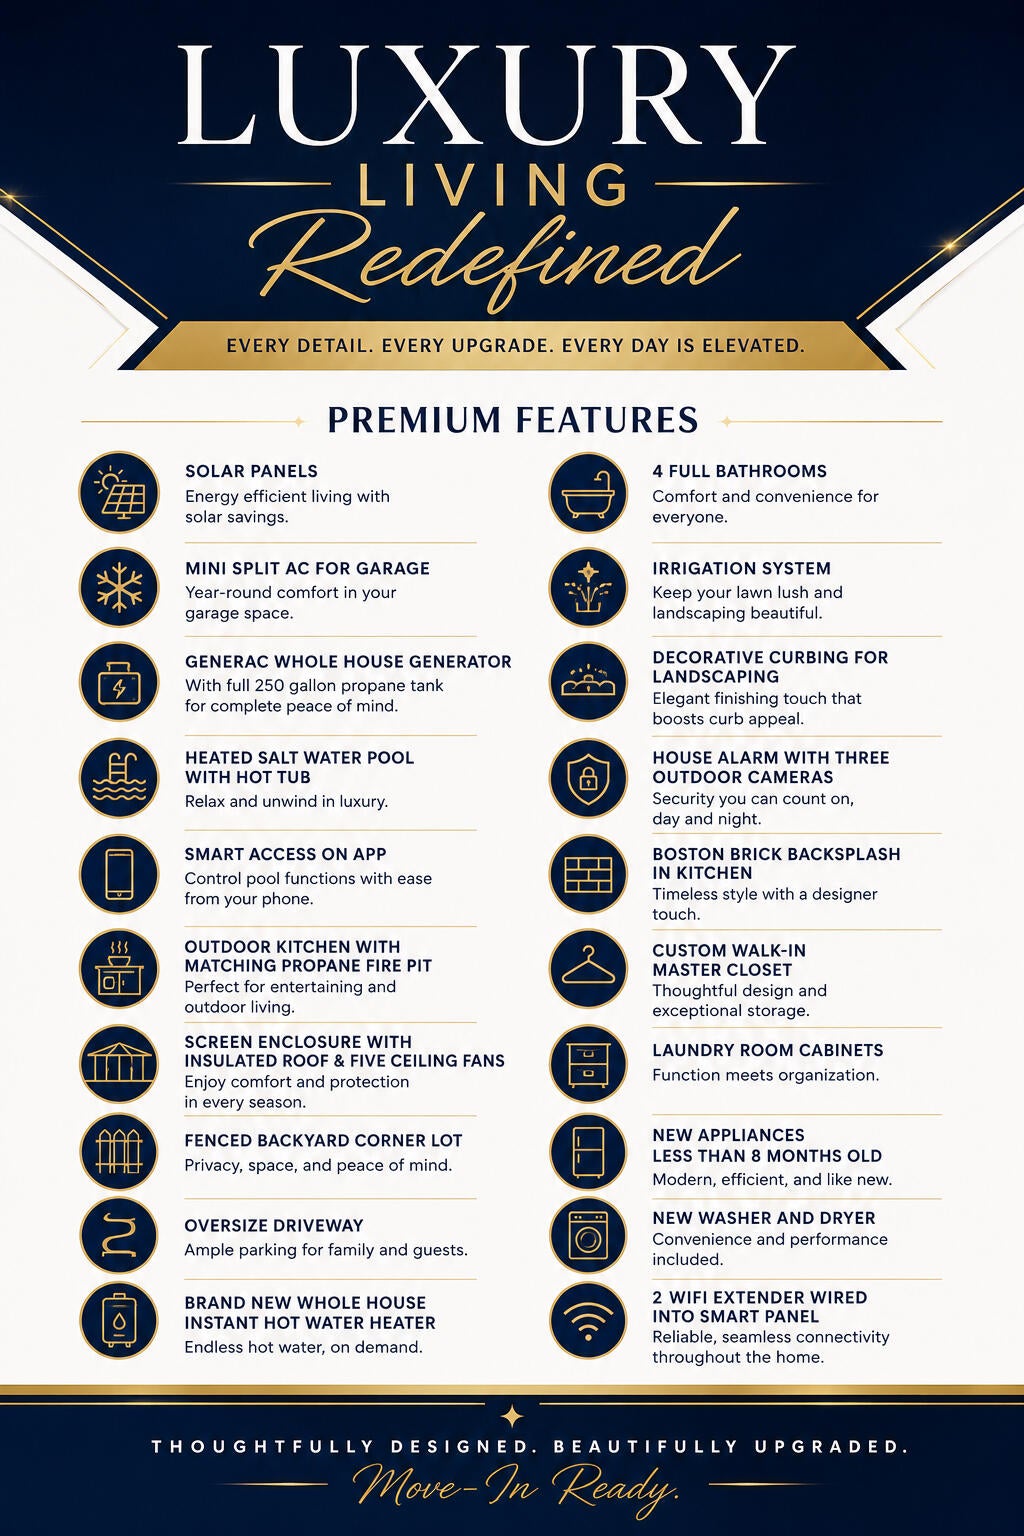
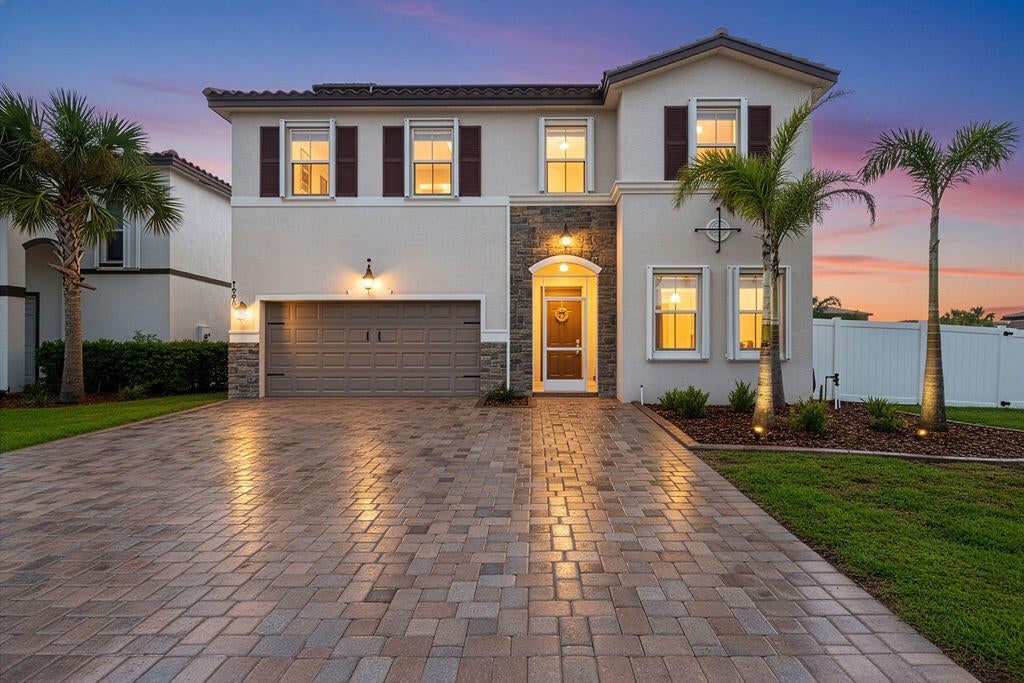
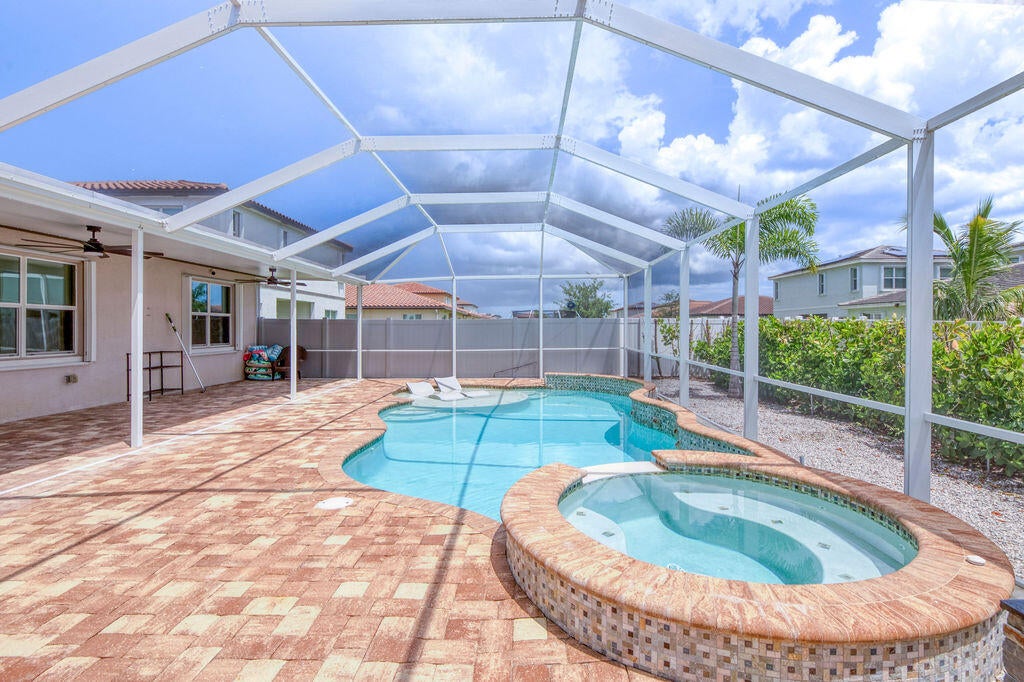
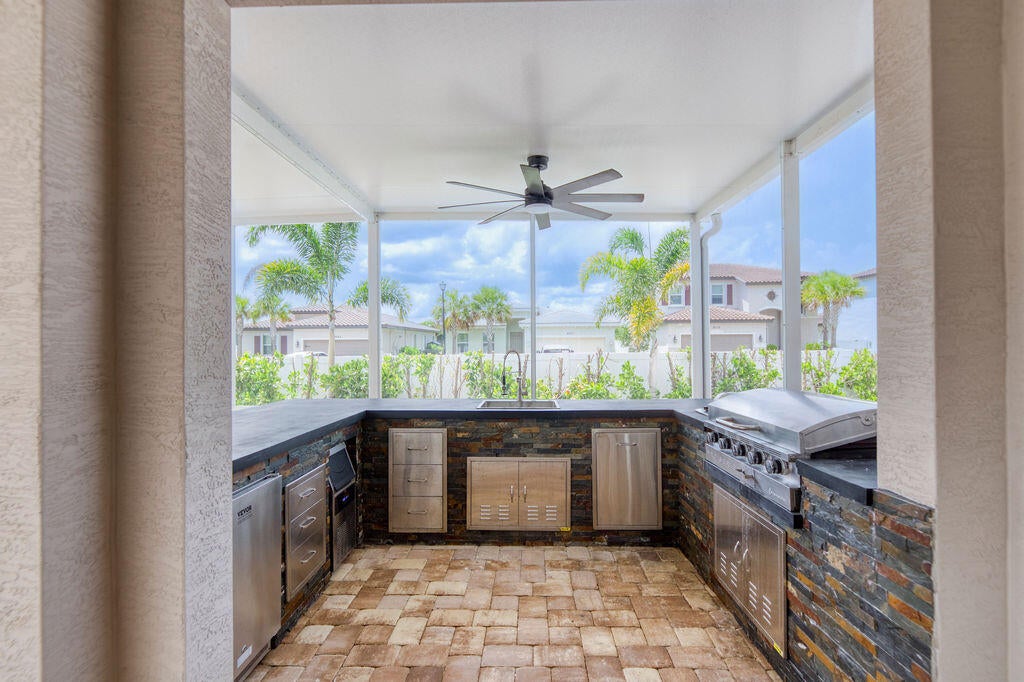
Welcome to this beautifully renovated pool home in desirable Copper Creek! This exceptional residence truly has it all—and more! Featuring solar panels for energy-efficient living and a propane whole-house Generac generator with a 250-gallon tank for added peace of mind during storm season. Enjoy a heated saltwater pool and hot tub, screened enclosure with insulated roof and five ceiling fans, outdoor kitchen with matching propane fire pit, fenced corner lot, oversized driveway, four full bathrooms, custom walk-in master closet, Boston brick kitchen backsplash, new appliances, smart pool controls, irrigation, security system with three outdoor cameras, and so much more! This move-in-ready home is thoughtfully upgraded for comfort, style, and effortless Florida living.
Listing Snapshot
Inside Area (SqFt)
2,589 sqft
HOA/Condo/Coop Fees
$226.82 monthly
Sq Ft Source
Public Records
Recent Activity
| yesterday | | Listing first seen on site |
| yesterday | | Listing updated with changes from the MLS® |
General Features
Green Energy Efficient
Water Heater
Parking
AttachedDrivewayGarageGarage Door Opener
Property Sub Type
Single Family Residence
Security
Gated CommunitySmoke Detector(s)
Special Circumstances
Standard
Utilities
Cable AvailableElectricity AvailablePropaneSewer ConnectedUnderground UtilitiesWater Available
Interior Features
Appliances
DryerDishwasherElectric RangeDisposalIce MakerMicrowaveRangeRefrigeratorSolar Hot WaterTankless Water HeaterWater HeaterWasher
Cooling
Central AirCeiling Fan(s)
Interior
Breakfast BarEntrance FoyerHigh CeilingsKitchen IslandPantryStorageWalk-In Closet(s)
Laundry Features
Washer HookupInsideLower LevelLaundry Room
Bedroom 2
Dimensions - 11 X 12Level - MainArea - 132
Bedroom 4
Dimensions - 11 X 12Level - SecondArea - 132
Bedroom 5
Dimensions - 11 X 13Level - SecondArea - 143
Kitchen
Dimensions - 9 X 13Area - 117
Living Room
Dimensions - 11 X 14Area - 154
Loft
Dimensions - 11 X 12Level - SecondArea - 132
PrimaryBedroom
Dimensions - 13 X 16Level - MainArea - 208
Exterior Features
Construction Details
StoneStucco
Exterior
Built-in BarbecueBarbecueOutdoor Kitchen
Fencing
Back YardFencedGatePrivacy
Other Structures
Outdoor KitchenStorage
Pool Features
FencedHeatedIn GroundPrivateScreen EnclosureSolar HeatPool/Spa ComboSalt WaterAssociation
Community Features
Association Amenities
PoolBasketball CourtClubhouseFitness CenterGatedManagementMaintenancePlaygroundParkTennis Court(s)
Community Features
GatedStreet Lights
Financing Terms Available
CashConventionalFHAVA Loan
HOA Fee Frequency
Monthly
Listing courtesy of Southern Key Realty

All listings featuring the BMLS logo are provided by BeachesMLS, Inc. This information is not verified for authenticity or accuracy and is not guaranteed. Copyright © 2026 BeachesMLS, Inc. (a Flex MLS feed)
Last checked: 2026-09-03 05:08 AM UTC
Source: Walkscore


Did you know? You can invite friends and family to your search. They can join your search, rate and discuss listings with you.